

Blog
Bedroom Design in Nigeria: Layouts, Sizes and Ideas That Work
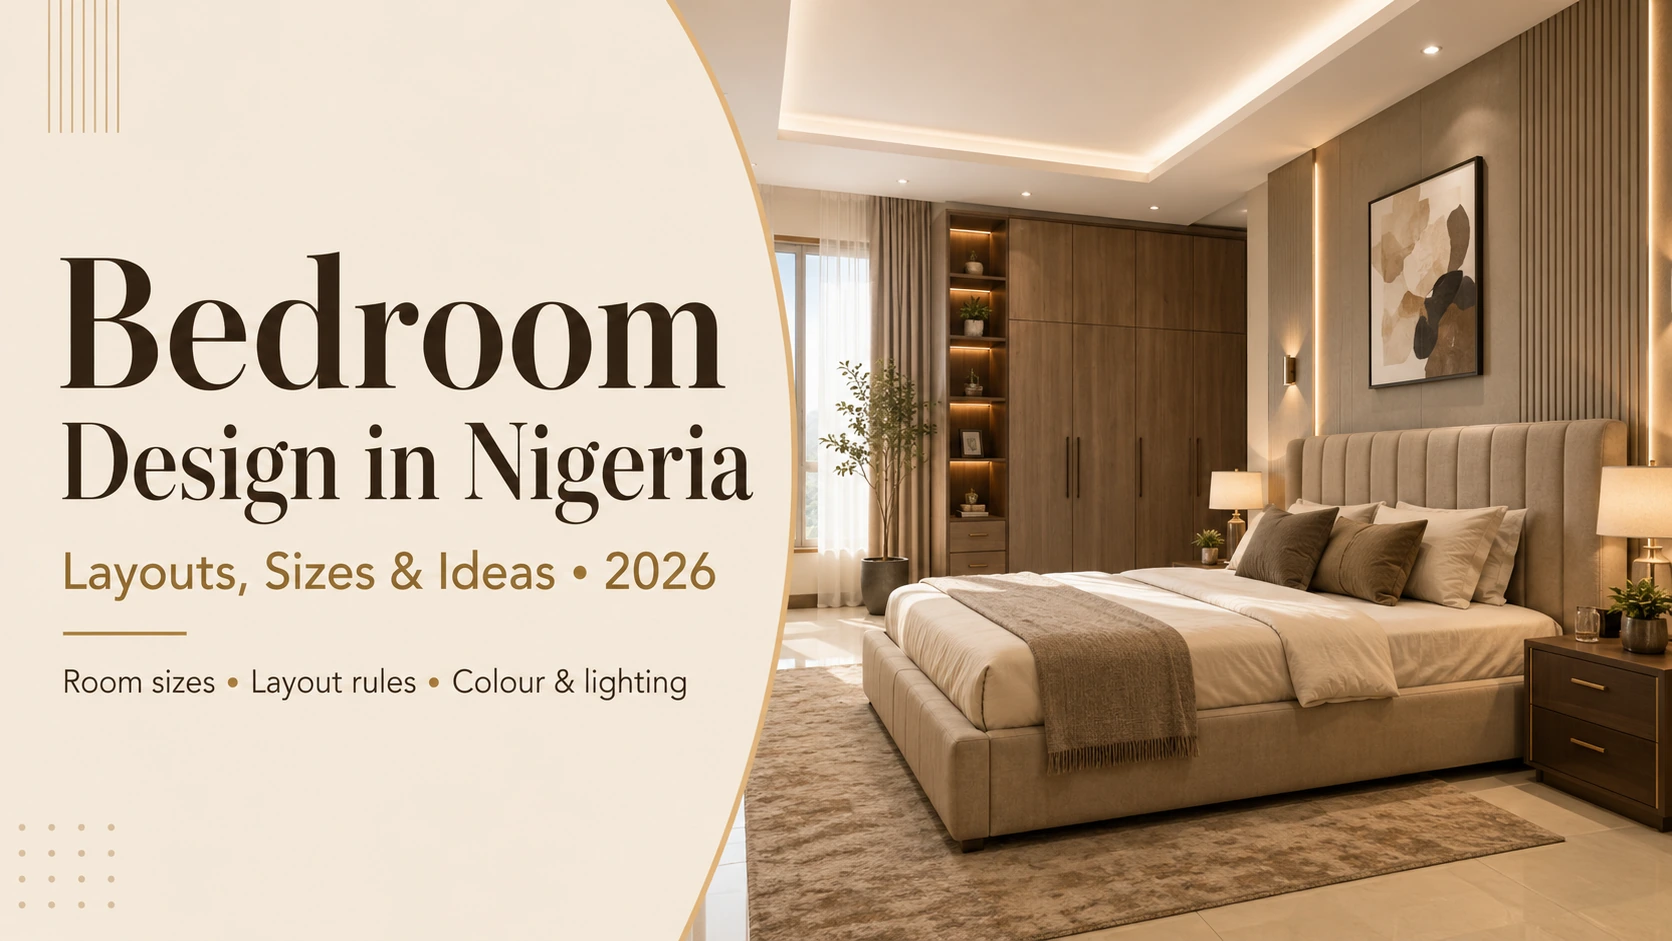
Bedroom design in Nigeria works from three fixed constraints: a typical room of 9m² to 12m² (roughly 10 by 10 to 10 by 12 feet), a bed that must sit against a wall with at least 600mm of clear floor on the access sides, and wardrobe doors that need 900mm of swing space. Get those three right and almost any style works. Get them wrong and no amount of furniture or paint will make the room feel finished.
Most Nigerian bedrooms are furnished rather than designed — a bed is bought, then a wardrobe, then whatever fits — and the result is a room that functions but never quite settles. The fix is almost always spatial rather than decorative. This guide covers the standard room sizes and what genuinely fits in each, the layout rules that decide whether a room feels calm or cramped, and the colour and lighting choices that suit Nigerian light, heat and power realities.
Quick take: Plan the layout before buying anything. Leave 600mm beside the bed and 900mm in front of wardrobes. Keep the palette to three tones with the darkest at floor level. Use three light layers — general, bedside, and a low-draw ambient circuit for when mains power drops. In rooms under 10m², choose a smaller bed rather than smaller circulation.
Standard Nigerian bedroom sizes and what fits
Nigerian residential rooms cluster around a few sizes, and each has a realistic furniture ceiling. Exceeding it is the most common cause of a room that feels wrong without an obvious reason.
| Room description | Approx. size | Largest comfortable bed | Also fits | Watch for |
|---|---|---|---|---|
| Box / third bedroom | 6 – 8 m² | 3½ by 6 | Slim wardrobe or rail | Door swing eats floor |
| Standard 10 by 10 | 9 m² | 4½ by 6 | Wardrobe, one bedside | Only one side accessible |
| Standard 10 by 12 | 11 m² | 5 by 6 | Wardrobe, two bedsides | Wardrobe door clearance |
| Large second bedroom | 13 – 15 m² | 6 by 6 | Wardrobe, dresser, chair | Circulation around bed foot |
| Master bedroom | 16 – 22 m² | 6 by 7 | Full set plus seating | Zoning; avoid dead centre |
| Master suite | 22 m² + | 7 by 7 | Set, seating, dressing area | Room reading as empty |
The instinct in Nigeria is to buy the largest bed the room will physically hold. That is almost always the wrong trade: a 6 by 6 bed squeezed into an 11m² room leaves circulation so tight that the wardrobe cannot open fully, and the room feels permanently congested. A 5 by 6 in the same space, with clear floor around it, reads as considerably more comfortable. Our bed frame size and price guide sets out the exact dimensions of each Nigerian bed size.
Planning the layout before buying anything
Bed placement
The bed goes against the longest uninterrupted wall, ideally the one you see when you enter, and ideally not directly beneath a window. Centring it on that wall is what makes a room look composed — an off-centre bed reads as accidental even when everything else is right. In rooms where the bed can only be centred by blocking a door, move to a smaller bed rather than accepting an off-centre one.
Circulation
Allow at least 600mm of clear floor on every side of the bed that is used for access, and 750mm at the foot if you walk past it. In a 10 by 10 room, that usually means accepting access on one side only and pushing the other side against a wall — a legitimate solution, not a compromise, provided the accessible side is the one nearer the door.
Wardrobe and door swings
Hinged wardrobe doors need 900mm of clear floor in front of them, and this is where most Nigerian bedroom layouts fail. If the geometry does not allow it, sliding doors solve the problem completely at a modest extra cost. Map the bedroom door’s swing on the floor as well, since it commonly overlaps the wardrobe zone. Options and costs are covered in our guide to wardrobe designs in Nigeria.
Colour and light in Nigerian conditions
Choosing a palette
Three tones is the working limit for a bedroom: a dominant wall colour, a secondary tone for bedding and curtains, and one accent. Keep the darkest tone lowest — a dark floor, mid walls and pale ceiling makes a room feel taller, while dark upper walls close it in.
Nigerian daylight is bright and warm, which flatters warm neutrals — sand, clay, warm greys and off-whites — and exposes cool greys as flat and slightly dirty. Pure brilliant white walls glare noticeably in rooms with strong afternoon sun. A warm off-white gives the same lightness without the harshness.
Natural light and heat
The same window that lights the room heats it. West-facing bedrooms take the afternoon sun directly and can become genuinely uncomfortable, which makes curtain choice a thermal decision as much as a decorative one. Lined or blackout curtains cut both light and heat gain meaningfully, and a double-layer arrangement — sheer for daytime privacy, heavy for night and heat — is the standard solution.
Artificial lighting layers
Plan three layers. A general source for cleaning and dressing; bedside lights on each side, ideally wall-mounted to free the surface; and a low, ambient layer such as a cove or a floor lamp for evenings. Keep everything warm — 2700K to 3000K — because cool white in a bedroom reads as clinical.
The Nigerian addition is a power layer: put at least one low-draw circuit, typically the bedside and ambient lights, on the inverter side of the supply. A bedroom whose only light is a single ceiling fitting goes completely dark when mains drops. If you are also planning a ceiling treatment, coordinate the cove position with the lighting plan using our POP bedroom design guide.
Storage without crowding the room
Bedroom clutter is a storage-volume problem disguised as a tidiness problem. The most efficient move in a Nigerian bedroom is vertical: a wardrobe that runs to the ceiling rather than stopping at 2.1m adds roughly a third more hanging and shelf volume in exactly the same footprint, and it removes the dust ledge that a short wardrobe creates.
Under-bed storage is the second lever, either drawers built into the frame or boxes on a raised base. It suits linen and out-of-season clothing well, though it is worth noting that fully enclosed under-bed storage restricts airflow beneath the mattress, which matters in humid coastal cities — our mattress guide covers ventilation and rotation.
Beyond those two, resist adding furniture. A dresser, a chest and a bedside table in an 11m² room is one piece too many, and the room will feel better with the chest removed and its contents inside a taller wardrobe.
Designing a small bedroom
Small Nigerian bedrooms — the 6m² to 9m² third bedrooms common in flats — respond to four moves, all of them subtractive. Choose a bed one size down from what fits. Use wall-mounted bedside lights and a floating shelf rather than a bedside table. Fit sliding wardrobe doors. And keep the wall behind the bed as the only decorated surface, leaving the rest plain.
Mirrors genuinely help in these rooms, but placement matters: a mirror facing a window doubles the daylight, while a mirror on the wall opposite the bed mostly reflects the bed. Where the room is used by children or teenagers, a compact fitted arrangement usually beats freestanding pieces; the young room range is built around that constraint.
Zoning a master bedroom
Above about 16m², the design problem inverts: the risk is no longer congestion but emptiness, with furniture pushed to the walls and a large void in the middle. The solution is zoning — treating the room as two or three defined areas rather than one.
The sleeping zone is the bed plus its immediate surround. A dressing zone sits along the wardrobe wall, with the dresser and a mirror positioned to catch natural light rather than tucked into a corner. A sitting zone, even just an armchair and a small table by a window, gives the room a second function and absorbs the empty floor. If the room is large enough, pulling the bed slightly forward of the wall and running a low console behind the headboard defines the sleeping zone without a partition. Complete co-ordinated pieces for this are in the bedroom sets range, and finishes can be compared in person at any Vento showroom.
What makes a bedroom feel unfinished
- All furniture pushed against the walls, leaving a dead centre. Pull at least one piece forward.
- A bed that is off-centre on its wall when centring it was possible. The eye notices immediately.
- Curtains hung at window height rather than close to the ceiling, which visually lowers the room.
- One overhead light doing all the work. Nothing else makes a room feel as unresolved.
- A rug too small for the bed. It should extend at least 450mm beyond the bed on the access sides.
- Art hung too high. Centre it at about 1,500mm, not at picture-rail height.
Putting the room together in the right order
The sequence matters more than most people expect. Settle the layout on paper first, including door and wardrobe swings. Choose the bed size that the circulation allows, then the wardrobe type. Only then decide the palette, and only after that the lighting plan — because lighting positions depend on where the furniture actually lands.
Decorative choices come last, and they are the cheapest to change. A room built in the opposite order — paint first, furniture squeezed in afterwards — is the one that never quite works, and no repainting fixes it. If the bed is the piece you are starting from, our guides to king size bed designs and bed frame styles cover the options at each size.
Frequently asked questions
What is the normal size of a bedroom in Nigeria?
Most Nigerian bedrooms measure 9m² to 12m², commonly described as 10 by 10 or 10 by 12 feet. Third bedrooms run 6m² to 8m², large second bedrooms 13m² to 15m², and master bedrooms 16m² to 22m². Room size, not taste, sets the largest bed that will work comfortably.
How do I design a bedroom step by step?
Plan the layout on paper first, including door and wardrobe swings. Choose the bed size the circulation allows, then the wardrobe type, then the palette, then the lighting plan. Decorative choices come last. Rooms designed in the reverse order — paint first, furniture squeezed in later — rarely feel resolved.
How much space do you need around a bed?
Leave at least 600mm of clear floor on every side used for access, and 750mm at the foot if you walk past it. Hinged wardrobe doors need a further 900mm of swing space. In a 10 by 10 room, access on one side only is a legitimate solution rather than a compromise.
What bed size fits a 10 by 12 bedroom?
A 5 by 6 bed fits an 11m² room comfortably with a wardrobe and bedside tables on both sides. A 6 by 6 will physically fit but leaves circulation too tight for wardrobe doors to open fully, which is why the room then feels congested despite nothing obviously being wrong.
What colours work best in a Nigerian bedroom?
Warm neutrals — sand, clay, warm grey and off-white — suit Nigeria’s bright warm daylight, while cool greys read as flat and slightly dirty. Limit the room to three tones and keep the darkest at floor level. Brilliant white walls glare noticeably in rooms with strong afternoon sun.
How should a bedroom be lit?
Use three layers: a general ceiling source, bedside lights on each side, and a low ambient layer such as a cove or floor lamp. Keep all lamps warm at 2700K to 3000K. In Nigeria, put the bedside and ambient circuit on the inverter supply so the room stays usable when mains drops.
How do I make a small bedroom look bigger?
Choose a bed one size down, fit sliding rather than hinged wardrobe doors, use wall-mounted bedside lights instead of bedside tables, and decorate only the wall behind the bed. Hang curtains close to the ceiling rather than at window height, and place mirrors facing a window rather than the bed.
Should the bed face the door?
The bed should sit against the longest uninterrupted wall, which usually means it faces or partly faces the door. Avoid placing it directly beneath a window, which brings heat and glare in Nigerian conditions. Centring the bed on its wall matters more visually than which direction it faces.
How do you zone a large master bedroom?
Divide it into a sleeping zone around the bed, a dressing zone along the wardrobe wall with the mirror catching natural light, and a small sitting zone by a window. Pulling the bed forward of the wall with a low console behind the headboard defines the sleeping area without a partition.
What are the bedroom design trends for 2026?
Warm earthy neutrals replacing cool greys, fluted or panelled feature walls behind the bed, ceiling-height wardrobes with sliding doors, and layered warm lighting instead of a single overhead fitting. Heavy ceiling treatments are giving way to simpler ceilings paired with richer wall detail.
One thought on “Bedroom Design in Nigeria: Layouts, Sizes and Ideas That Work”
Comments are closed.