

Blog
POP Design for Dining Room: Ceiling Ideas for Nigerian Homes
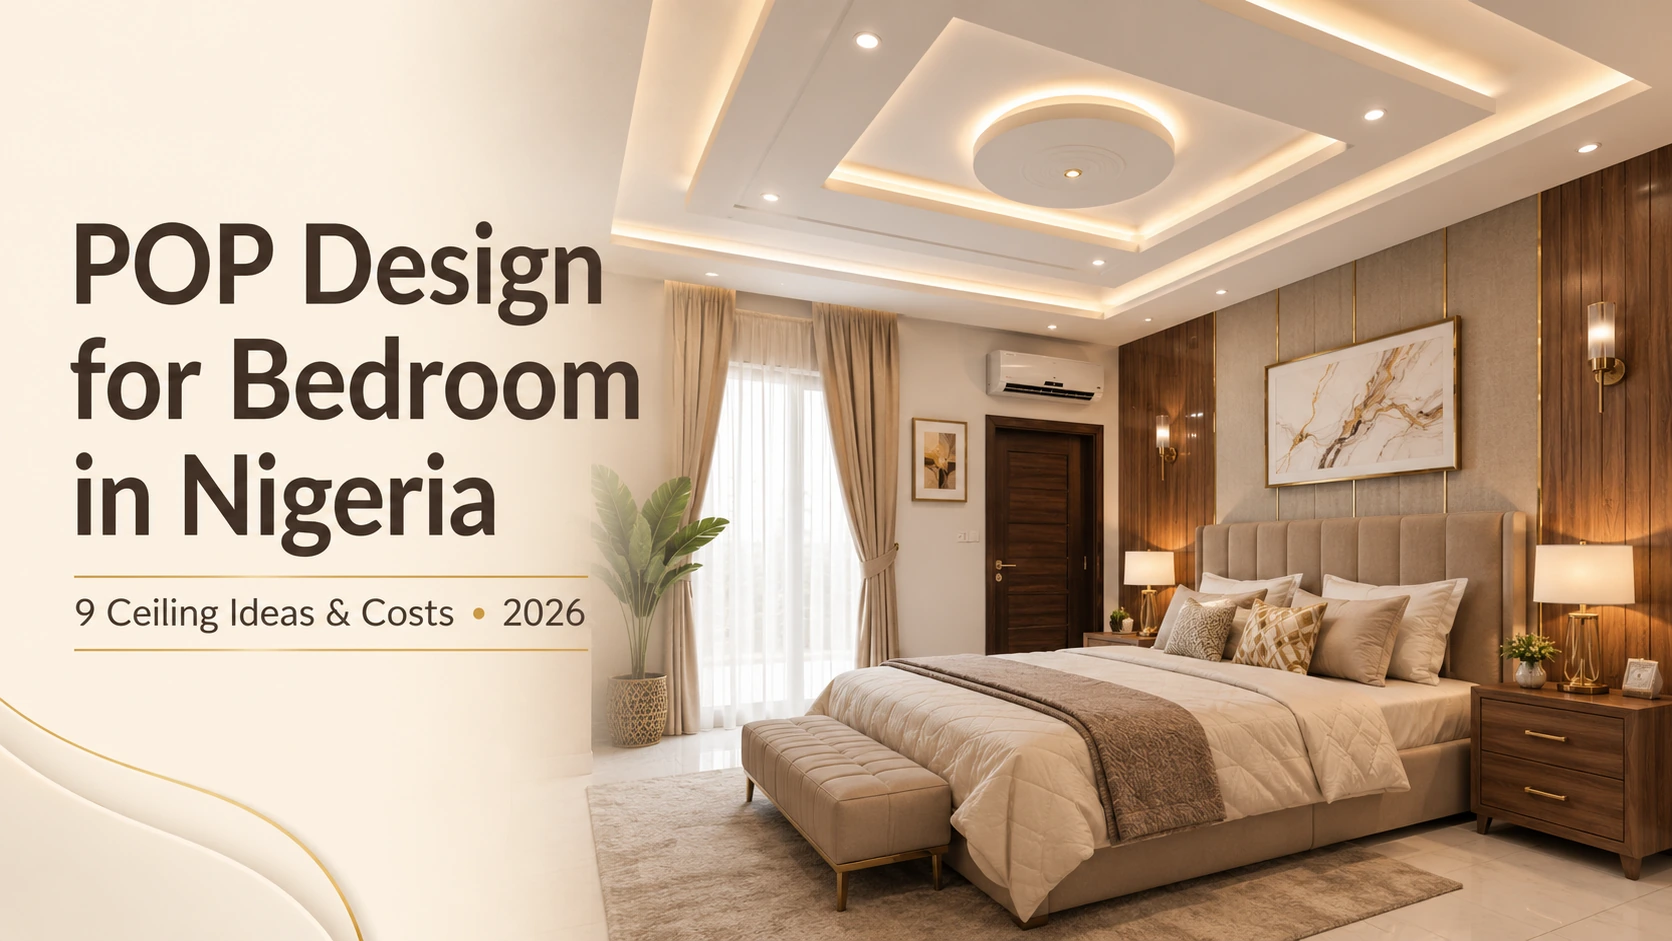
A POP design for a dining room in Nigeria is priced per square metre of ceiling area, and because dining rooms are usually small the total stays moderate even for detailed work. The rule that matters more than either style or budget is alignment: the POP feature must be centred on the dining table, not on the room, and the total drop should stay under about 100mm (4 inches) unless the ceiling is above 3 metres.
Dining rooms are the one space where a ceiling is looked at directly and for a long time — people sit facing each other under it for an hour or more, with a pendant hanging in their eyeline. That makes ceiling geometry far more noticeable here than in a bedroom or corridor, and it is why a POP feature that is 200mm off-centre from the table will irritate the household for years. This guide covers the six designs that work in Nigerian dining rooms, what each costs, and how to set the ceiling out around the table and the light rather than around the walls.
Quick take: Ask for a per-square-metre rate plus a separate electrical figure. Centre the feature on the table, not the room. Keep the drop under 100mm in standard-height rooms. Hang the pendant 750–900mm above the tabletop, and put the cove on a separate dimmable circuit from the main light.
Why the dining ceiling is a different problem
In most rooms the ceiling is read peripherally. In a dining room it is read directly: seated diners look across and slightly up, and the pendant light sits at eye height for anyone standing. Three consequences follow.
First, symmetry errors are obvious. A ceiling recess that is not centred on the table reads as a mistake from every seat. Second, the ceiling and the light fitting are one design decision, not two — the recess exists largely to frame the pendant. Third, the drop matters more than elsewhere, because a heavy ceiling above a table creates a genuinely oppressive feeling when you are sitting still beneath it. This is the origin of the widely quoted guidance that dining POP should not exceed about four inches of drop in a standard room.
What a dining room POP ceiling costs in Nigeria
Dining rooms are usually smaller than sitting rooms, which keeps the total moderate even for detailed work. Rates are quoted per square metre and move with material and labour costs, so the comparison below ranks the designs against each other and sets out the specifications that decide which ones your room can actually take. The pendant, the electrical first fix and the painting are always separate line items.
| Design | Relative cost | Drop | Suits ceiling height | Lighting needed |
|---|---|---|---|---|
| Centred rectangle | ₦ | 60 – 100mm | 2.6m and above | Single pendant |
| Circular or oval centrepiece | ₦₦ | 75 – 120mm | 2.7m and above | Pendant or chandelier |
| Cove-lit perimeter | ₦₦₦ | 100 – 160mm | 2.8m and above | Cove strip plus pendant |
| Coffered grid | ₦₦₦₦ | 120 – 200mm | 3.0m and above | Downlights in each coffer |
| Open-plan zoning drop | ₦₦₦ | 100 – 180mm | 2.9m and above | Cove plus pendant cluster |
| Pendant drop feature | ₦₦₦ | 150 – 250mm | 3.0m and above | Multi-point pendant array |
One addition catches people out repeatedly: if the pendant position needs to move — which it very often does, because the original point was centred on the room rather than the table — that rewiring must happen before plastering, and it is quoted by the electrician rather than the POP contractor.
Six POP designs for Nigerian dining rooms
Centred rectangle
A single recessed rectangle above the table, proportioned to match the table’s footprint. It is the most reliable dining ceiling there is: it frames the pendant, defines the table’s territory, and costs the least. Size the rectangle to roughly the table’s outline plus 200–300mm on each side.
Circular or oval centrepiece
A recessed or raised circle, usually holding a chandelier. It reads as formal and pairs naturally with a round or oval table. Over a long rectangular table a circle sits awkwardly unless it is stretched to an oval — a detail many installers will skip unless you specify it.
Cove-lit perimeter
A band around the edge of the ceiling with concealed LED washing upward, leaving the centre flat. It gives an even, flattering light for evening meals without a heavy central drop, and it works particularly well in rooms where the table cannot be centred. This is the best option in most standard-height Nigerian dining rooms.
Coffered grid
A repeating grid of recessed panels, usually with a downlight in each. It is the most formal option and demands genuine ceiling height — below 3 metres the grid closes the room in. It also demands accurate setting-out, since an uneven grid is visible from every seat.
Open-plan zoning drop
Where the dining area sits inside a larger open-plan space, the ceiling is dropped over the dining zone alone, defining it without a wall. This is the most useful modern application of dining POP in Nigerian homes, because open-plan layouts have become standard while the need to mark the dining area has not gone away.
Pendant drop feature
A narrow recessed channel running the length of the table, holding three or more pendants in a line. It suits long rectangular tables and contemporary rooms, and it distributes light far more evenly along the table than a single central fitting can.
Aligning the ceiling with the table
This is the step that decides whether the room looks designed. Before the frame is set out, establish exactly where the table will sit — its centre point marked on the floor — and build the ceiling feature and the pendant point around that mark, not around the geometric centre of the room.
The two rarely coincide. Most Nigerian dining rooms have a door on one wall and a serving route from the kitchen, which pushes the table off-centre. If the ceiling ignores that, the pendant hangs off the corner of the table and the recess frames empty floor. Where the table genuinely cannot be centred, the cove-lit perimeter design solves the problem, because a perimeter treatment has no centre to misalign.
Table size should be settled before the ceiling too. Moving from a six-seater to an eight-seater changes the footprint by 600mm, which is enough to make a tightly proportioned recess wrong. Our dining table size and price guide covers table dimensions against room sizes.
Lighting a dining table properly
Pendant height is the most commonly botched dimension in Nigerian dining rooms. The bottom of the fitting should sit 750mm to 900mm above the tabletop — high enough to clear sightlines across the table, low enough to pool light on it. Hung at ceiling level, as often happens when the POP recess is designed without reference to the fitting, the light spreads thinly and the table loses its focus.
For a table longer than about 1.8m, one pendant is not enough. Use two or three in a line, spaced evenly along the table’s centreline, or a linear fitting. Keep the lamps warm — 2700K to 3000K — because cool light makes food look grey, and put the cove and the pendant on separate switches so the room can shift from bright serving light to low evening light.
One practical Nigerian consideration: keep the cove circuit low-draw and on the inverter side of the supply if the house has one. A dining room lit only by a heavy chandelier goes dark the moment mains power drops, while a low-wattage cove keeps the room usable.
Using POP to separate zones in an open plan
In open-plan living, the dining table often floats between a sitting area and a kitchen with nothing marking where one ends and the next begins. Dropping the ceiling over the dining zone by 100–180mm defines it as a room-within-a-room while keeping sightlines completely open.
The technique works best when the dropped area matches the table footprint plus circulation space — roughly 900mm beyond the table on each side — so that the seated diners are inside the zone rather than under its edge. Coordinate it with the sitting-area ceiling so the two read as one composition rather than two unrelated features; the approach is covered in our sitting room POP guide. Where the kitchen is also in view, the cabinet palette becomes part of the same picture, which our kitchen cabinet design guide addresses.
Mistakes that show up later
- Ceiling centred on the room, table centred on the door. The single most common and most permanent error.
- Pendant point fixed before the table is chosen. Moving it afterwards means cutting the finished ceiling.
- Drop over 100mm in a 2.6m room. The ceiling presses down on seated diners.
- Cool-white lighting. It makes food and timber furniture look grey.
- A single pendant over a long table. Light pools in the middle and the ends sit in shadow.
Matching the ceiling to the furniture below
The ceiling and the dining suite are seen together, always, from a seated position. An ornate coffered ceiling above a minimal glass-and-steel table reads as two different rooms; a flat, plain ceiling above a heavily carved suite leaves the furniture unsupported.
The simplest working rule is to let one of the two carry the detail. If the dining set is elaborate, keep the ceiling to a plain centred rectangle or a cove. If the furniture is clean-lined, the ceiling can take on the coffering or the curves. The chairs matter here too, because their backs are the most visible furniture element from across the room and they set the room’s visual weight before the table does. The same balancing principle applied to sleeping areas is covered in our POP bedroom guide.
Frequently asked questions
How much does POP cost for a dining room in Nigeria?
Dining room POP is quoted per square metre of ceiling area, and because dining rooms are small the total stays moderate. A simple centred rectangle sits at the bottom of the range; a cove-lit or coffered ceiling costs several times more for the same room. The pendant and electrical work are separate line items.
How thick should POP be in a dining room?
Keep the total drop under about 100mm — four inches — in a room with a standard 2.6m to 2.8m ceiling. Deeper drops feel oppressive when you are seated still beneath them for a long meal. Coffered and multi-level designs need at least 3 metres of ceiling height to work comfortably.
Should the POP be centred on the room or the table?
On the table. The two rarely coincide, because doors and the kitchen serving route usually push the table off-centre. A recess centred on the room leaves the pendant hanging over the corner of the table. Where the table cannot be centred, a cove-lit perimeter design avoids the problem entirely.
How high should a dining pendant hang?
The bottom of the fitting should sit 750mm to 900mm above the tabletop — high enough to clear sightlines across the table and low enough to pool light on it. For tables longer than about 1.8 metres, use two or three pendants in a line rather than a single central fitting.
What is the best POP design for a small dining room?
A simple centred rectangle sized to the table footprint, or a shallow cove-lit perimeter. Both add definition while dropping the ceiling only 60mm to 160mm. Avoid coffered grids and multi-level designs in small rooms, since the repeated pattern makes the space read as visually busy and lower.
Can POP separate a dining area in an open-plan room?
Yes, and it is one of the most effective uses of dining POP. Dropping the ceiling 100mm to 180mm over the dining zone defines it without a wall and keeps sightlines open. Match the dropped area to the table footprint plus about 900mm on each side for circulation.
What lighting colour is best for a dining room?
Warm white, between 2700K and 3000K. Cool white light makes food look grey and flattens timber furniture tones. Put the pendant and any cove lighting on separate switches so the room can move from bright serving light to a low evening setting, and use a dimmer on the pendant.
Which POP shape suits a round dining table?
A circular recess, sized to the table diameter plus about 200mm to 300mm, holding a single pendant or chandelier. Over a long rectangular table the same circle looks awkward and should be stretched to an oval or replaced with a rectangle following the table’s outline.
Do I need POP in the dining room at all?
No. A flat ceiling with a well-positioned pendant at the right height above the table works perfectly well, and in rooms below about 2.6 metres it is usually the better choice. POP earns its cost when it frames the table, conceals cove lighting, or defines a dining zone in an open plan.
How long does a dining room POP ceiling take?
A simple centred rectangle takes three to four working days including curing; a cove-lit or coffered ceiling takes six to ten. Electrical first fix must be completed before plastering, and screeding and painting follow once the plaster has fully cured, which adds several more days.